
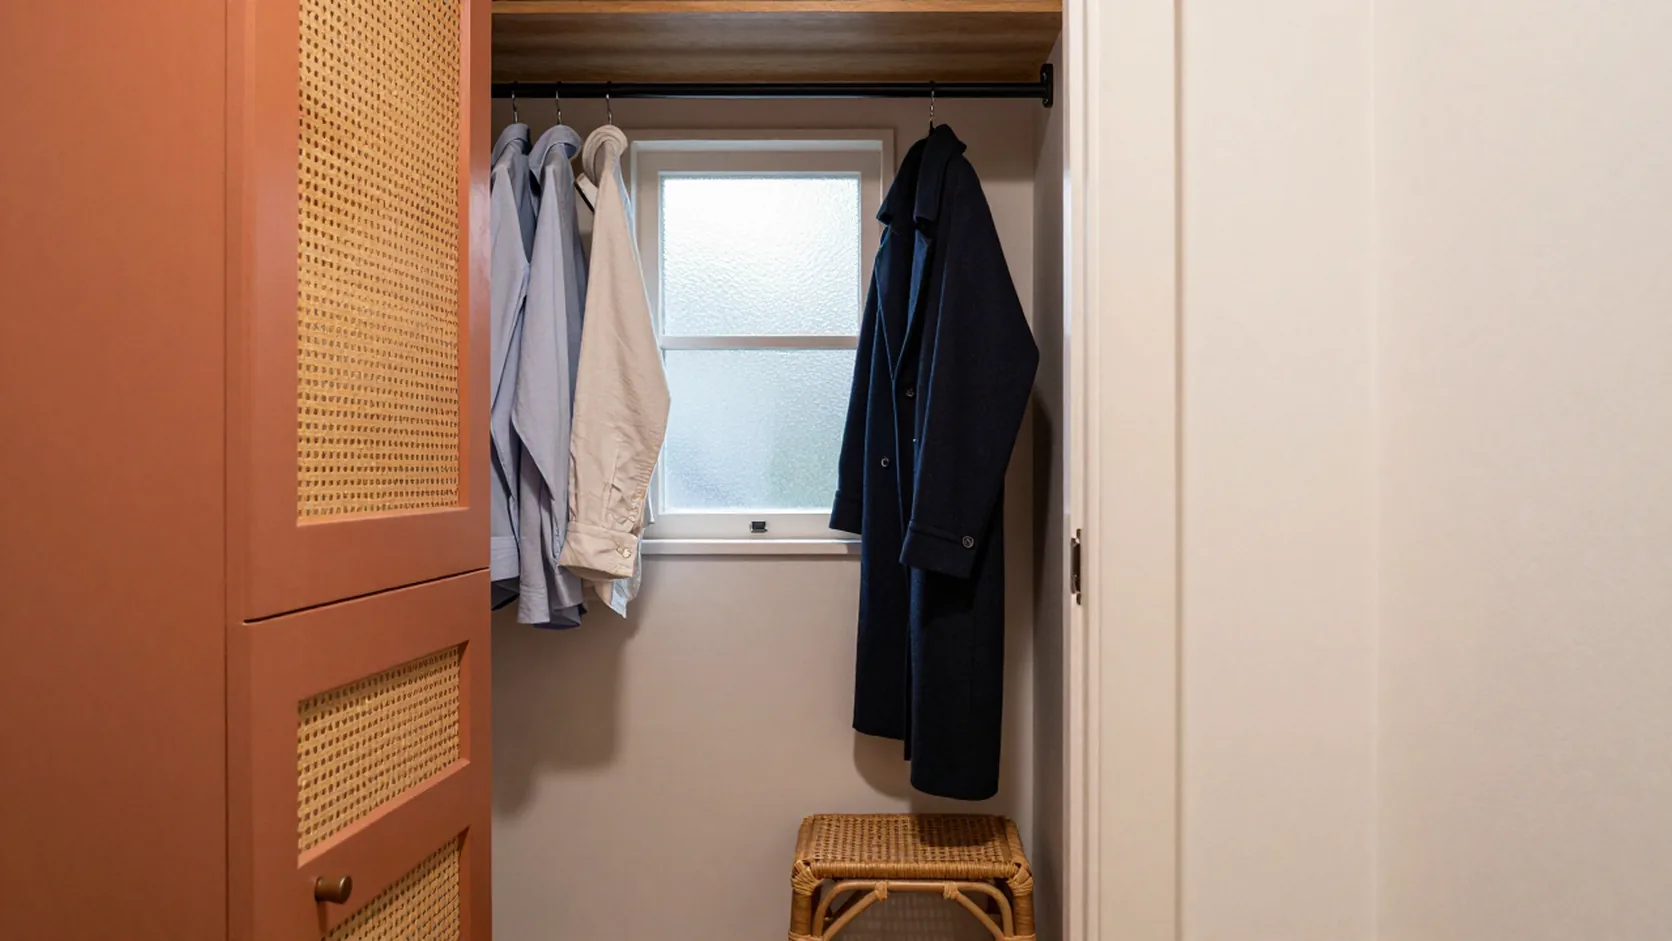
Walk-In Closet Cost
Walk-In Closet – Creating an Organised Space with Everyday Practicality
Get a Free Quote From Us Today!
We aim to get back to you in 24 hours.
A custom walk-in closet can transform an underused room or awkward storage area into a practical, organised space designed around your home and lifestyle. From compact layouts with essential hanging and shelving to more elaborate designs with integrated lighting and specialised storage, the overall cost depends on the dimensions of the room, your choice of materials and the features included in the design.
Walk-In Closet publishes a typical price range of £1,500 to £5,000 on its Greater London and selected regional location pages. This provides an initial guide when planning your project, although the final quotation will depend on your individual requirements and the complexity of the design. Our team can assess your available space and discuss suitable materials, storage arrangements and finishing options to help establish a more accurate price.
Get a Free No Obligation Quotation Today
How Much Does a Walk-In Closet Cost?
The published pricing guide provides an indication of the potential investment for a bespoke walk-in closet. The table below summarises the range stated on the company’s location pages.
| Walk-In Closet | Published Price |
|---|---|
| Custom Walk-In Closet | £1,500–£5,000 |
This indicative range is published on selected location pages, including Greater London, Essex and Hertfordshire. The website does not specify a pricing unit or confirm whether VAT and particular project elements are included. Contact us for a quotation based on your space and requirements.
What Affects the Cost of a Walk-In Closet?
Several elements can influence the cost of a custom walk-in closet. Understanding these considerations can help you prioritise the features that matter most to your storage needs and available budget.
- Room Size and Design Complexity: The dimensions and layout of your room influence how the available space can be used. Larger or more complex designs may require additional planning and customised storage arrangements.
- Materials and Finishes: Material choices can affect the overall price. Options discussed across our website include hardwood, solid wood, melamine, MDF, plywood and laminated finishes, each offering different aesthetic and practical qualities.
- Storage Configuration: Hanging rails, adjustable shelving, drawers and dedicated shoe storage can be arranged to suit your wardrobe. Additional compartments and specialised organisers may also influence the design and cost.
- Lighting and Additional Features: Integrated LED strip or recessed lighting can improve visibility within the closet. Mirrored doors, jewellery organisers and other customised details can further shape the finished design.
Choosing the Right Walk-In Closet Layout
The most suitable design depends on the dimensions of your room, the amount of storage you need and how you want to use the space.
A compact walk-in closet can make efficient use of a smaller room, while a more extensive layout can incorporate additional hanging areas, shelving and dedicated accessory storage. Floor-to-ceiling arrangements can help maximise vertical space, and adjustable shelving offers flexibility as your storage requirements change.
You can also consider the balance between open and enclosed storage, the placement of drawers and shoe racks, and whether integrated lighting would improve everyday accessibility. Our design consultation helps establish a layout that makes practical use of the available space.
Request a free quote
Our Walk-In Closet Design and Installation Process
Creating a custom walk-in closet involves several stages, from understanding your storage requirements to checking the completed installation.
- Initial Consultation: We discuss your preferred style, storage requirements and available room dimensions. This helps identify practical considerations and establish the direction for your design.
- Design Planning: Our team uses CAD design software to develop a layout that reflects your requirements. You can consider the arrangement of hanging rails, shelving, drawers and specialised storage before proceeding.
- Material and Feature Selection: Choose from suitable material and finish options, alongside features such as integrated lighting, shoe storage and accessory organisers. These decisions help shape the final design and quotation.
- Installation and Final Inspection: Once the design has been agreed, the installation is arranged. The completed closet is checked to ensure the fitted components and storage arrangements meet the intended requirements.
Getting an Accurate Walk-In Closet Quotation
A personalised quotation starts with understanding the space and the features you want to include. Providing useful information before your consultation can help make the process more straightforward.
Consider preparing:
- Approximate room dimensions and any unusual features, such as angled ceilings or restricted spaces.
- The amount of hanging space, shelving and drawer storage you require.
- Your preferred materials, finishes and overall design style.
- Any additional features, including shoe racks, jewellery organisers, mirrored panels or integrated lighting.
- Photographs of the room, where available, to help illustrate the existing layout.
With these details, the team can discuss suitable design options and assess the requirements of your project before preparing a tailored quotation.
Frequently Asked Questions
How much does a custom walk-in closet cost?
Walk-In Closet publishes a typical cost range of £1,500 to £5,000 on selected location pages. The final price depends on factors such as room size, design complexity, materials and storage features. A personalised quotation is recommended for an accurate estimate.
What materials can I choose for my walk-in closet?
Material options mentioned on the website include solid wood, hardwood, melamine, MDF and plywood. The appropriate choice depends on your preferred appearance, practical requirements and overall design.
Can I include specialised storage features?
Yes. Available design options include adjustable shelving, hanging rails, drawers, pull-out shoe racks and dedicated accessory organisers. Integrated lighting and mirrored features can also be considered when planning your layout.
Does the design process include CAD drawings?
Yes. The company describes using CAD software to develop and visualise customised closet layouts before installation. This helps you consider how the proposed storage arrangement will work within your available space.
How long does a walk-in closet installation take?
The website describes installation taking approximately one to three days, depending on the complexity of the project. It also gives a broader project timeframe of four to six weeks from consultation. These refer to different stages, so the expected schedule should be confirmed for your individual project.
Get a Free Quote
Whether you need a compact storage arrangement or a more extensive walk-in closet, a tailored design can help make better use of your available space. Contact Walk-In Closet to discuss your requirements, explore suitable options and request a free quotation.
speak with our team today
What People are Saying About Us
★★★★★
“We wanted a Walk-In Closet that could accommodate both everyday clothes and a growing shoe collection. The design made good use of the available space and gave everything its own place. We were particularly pleased with how organised the room feels now.”
Josh Randolph
London
★★★★★
“The Walk-In Closet team helped us make much better use of an awkward spare room. The wardrobe layout gives us plenty of hanging space, drawers and shelving without making the room feel crowded. The finished result is practical and looks very neat.”
Mike Tommy
London
★★★★★
“Our new Walk-In Closet has made a noticeable difference to our morning routine. The combination of wardrobes, shelving and storage areas keeps everything accessible without clutter. The work was completed carefully and the finished space feels well considered.”
Sharon Willmay
London
★★★★★
“We had a clear idea of the type of Walk-In Closet we wanted but needed help making the layout work in the room. The final design gives us useful storage while still leaving comfortable space to move around. It feels like a much more functional part of the house now.”
Lady Jones
London
Our Locations
We are proud to work nationally across the UK, allowing us to ensure we can provide services to you.
For a full list of counties we cover in the UK, see below.