
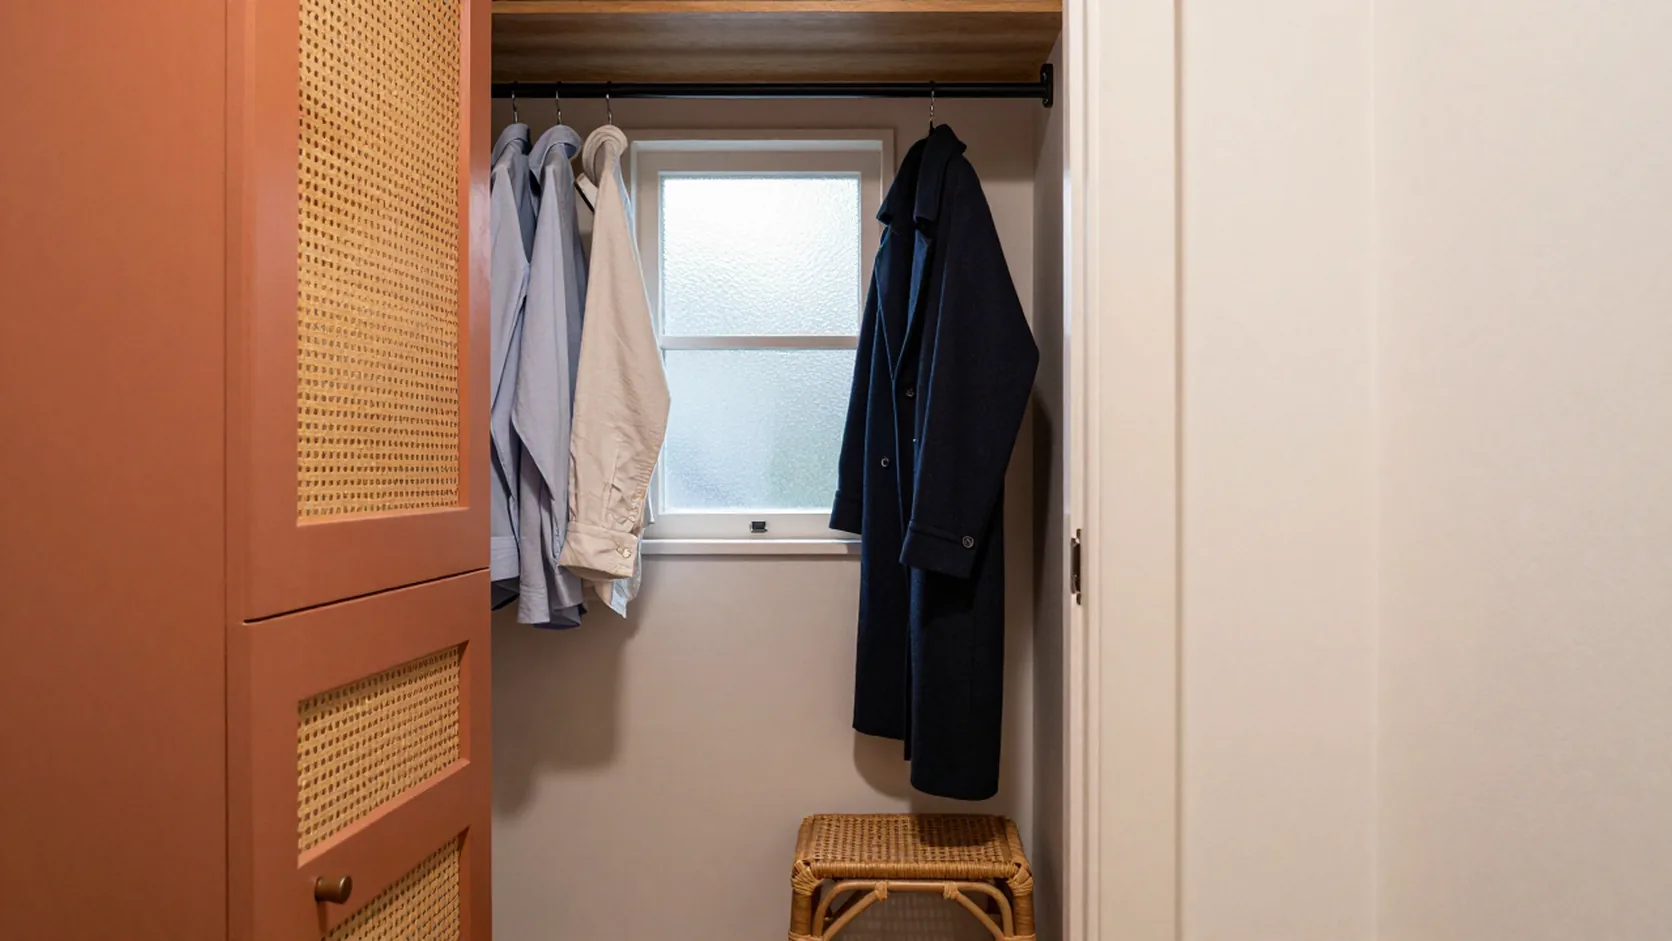
Walk-In Closet
Walk-In Closet – Creating an Organised Space with Everyday Practicality
Get a Free Quote From Us Today!
We aim to get back to you in 24 hours.
At Walk-In Closet, we provide tailored solutions for optimising your wardrobe space with custom walk-in closet designs. We incorporate hanging rails, shelves, drawers, and special sections for shoes and accessories into a cohesive layout that suits the room’s dimensions and your personal needs.
Our designs efficiently use vertical space and include options like floor-to-ceiling storage and integrated lighting for improved visibility. We serve customers nationwide, ensuring each project is uniquely crafted to their specifications.
Contact us today to discuss your closet design requirements.
Who Is Walk-In Closet?
At Walk-In Closet, we’re experts in designing and installing custom walk-in closets that transform your space. Our team focuses on crafting tailored solutions that blend functionality with aesthetics.
We are adept at incorporating a variety of materials, such as melamine, solid wood, and eco-friendly options, to suit your style and environmental preferences. By considering room dimensions and circulation, we ensure that every closet is as practical as it is stylish.
Our process includes an initial consultation to understand your storage needs, followed by a detailed CAD design to visualise the layout before installation. We offer personalised designs across the UK, measuring each space meticulously to optimise storage capacity and accessibility.
Whether you’re looking for a minimalist style or a more elaborate design with integrated lighting and accessory organisers, we have the expertise to bring your vision to life. Contact us today to discuss your project.
Get a Free No Obligation Quotation Today
What Walk-In Closet Services Does Walk-In Closet Provide?
Our range of services includes comprehensive design and installation of custom closet solutions, ensuring every component meets your unique style and functional needs.
- Custom Design and Installation: We create closets tailored to individual preferences and specific space dimensions, seamlessly integrating with the architectural style of your home. Our process begins with a detailed consultation, followed by CAD modelling to visualise your dream closet before installation.
- Adjustable Shelving: Our shelving systems are designed to adapt to changing storage requirements, offering flexibility with options in materials such as hardwood, MDF, and glass, allowing you to adjust your shelving as your storage needs evolve.
- Shoe and Accessory Storage: We offer specially designed solutions for optimal organisation of shoes and accessories, including pull-out racks, backlit shelving, and customised cubbies of various sizes to ensure every item has its perfect place.
- Integrated Lighting: Enhancing visibility and ambiance in your storage space, our lighting solutions feature LED strips, motion sensors, and remote control options, meeting both functional and aesthetic needs.
- Space Planning Consultation: Our experts provide advice on optimising your room’s layout, using smart spatial organisation techniques, ensuring maximisation of both accessibility and visual appeal in accordance with your lifestyle needs.
We invite you to explore how our services can transform your space into a perfectly organised haven.
When Is a Walk-In Closet Needed?
A walk-in closet is ideal when existing storage fails to meet your organisational needs. If your current setup lacks space for clothing, shoes, or accessories, our customised closets can resolve these issues.
They are particularly beneficial during home renovations or when moving into a new property, ensuring efficient use of space and improving accessibility. A walk-in closet can include features such as adjustable shelving, pull-out shoe racks, and dedicated jewellery drawers, which help maximise storage efficiency.
We use durable materials like solid wood or melamine that not only enhance aesthetics but also provide longevity.
When dealing with shared spaces, a walk-in closet can offer designated areas for each person, reducing clutter and confusion. Homeowners with expansive wardrobes or those who frequently refresh their fashion collection benefit significantly from this solution.
Consider reaching out to us to explore the possibilities of enhancing your home’s storage capabilities.
How Does Walk-In Closet Work?
We follow a straightforward process to deliver your walk-in closet, ensuring it fits your unique style and storage needs.
- Consultation: Discuss your requirements with our design experts, who use the latest CAD software to visualize your ideas in a 3D model. This step is crucial for understanding dimensions, material preferences, and styling elements.
- Design Proposal: Receive a customised plan tailored to your space and needs, including material options like oak, walnut, or laminated finishes. We adhere to industry standards to ensure your closet supports ample storage while maintaining aesthetic harmony.
- Installation: Our skilled team, equipped with precision tools and machinery, installs your walk-in closet. The process typically takes one to three days, depending on the complexity, ensuring minimal disruption to your daily routine.
- Final Inspection: Ensure quality and satisfaction before completing the project. This includes checking fixtures, ensuring smooth sliding mechanisms, and providing adjustments as needed. Feedback is welcomed to guarantee complete satisfaction.
Let us transform your space into a functional and stylish haven.
Who Does Walk-In Closet Help?
We assist homeowners across the UK who seek to enhance their living space through smart storage solutions. Our designs cater to a variety of settings, from luxury homes needing expansive closets to more modest residences where space efficiency is crucial.
We work with various materials such as sustainable hardwoods and laminated composites, ensuring durability and style. Our services include the installation of customised shelving, shoe racks, and space-saving slide-out drawers, all tailored to specific room dimensions and needs.
We also help landlords maximise rental property appeal by installing built-in storage that complies with tenant safety standards. Our team collaborates with interior designers to create wardrobes that blend seamlessly with home aesthetics, balancing functionality and appearance.
Walk-In Closet serves individuals looking for both aesthetic and practical wardrobe solutions. Contact us today to explore how we can enhance your storage space.
Request a free quote
How Quickly Can Walk-In Closet Respond?
We typically respond to enquiries within two to three business days. Whether you’re interested in a luxurious walk-in wardrobe or a practical storage solution, our team will schedule a time that suits you.
The consultation process often involves an initial site assessment to understand the space constraints and specific needs of your property. During this visit, we measure dimensions and discuss your storage requirements.
This helps us create a personalised design that maximises functionality and style. We also consider various materials and finishes, such as solid wood or laminate, to match your home’s decor.
Once a proposal is agreed upon, we aim to implement your design swiftly. Contact us to arrange an initial consultation, and let us start planning your dream closet today.
How Does Walk-In Closet Ensure Quality and Compliance?
Walk-In Closet adheres to high standards of design and construction, ensuring durable and functional closet systems. We prioritise the use of sustainably sourced materials such as FSC-certified wood and offer selections ranging from melamine to solid oak, each chosen for its durability and aesthetic appeal.
Our designers employ advanced CAD software for meticulous space planning, ensuring every nook and cranny is optimised for storage and accessibility.
During installation, we follow strict guidelines set by BS EN 14749, the European standard for furniture fittings, ensuring each component is securely and efficiently implemented. We also conduct thorough inspections against our internal quality benchmarks at each phase of the project.
By maintaining these rigorous procedures, we offer reliable closet systems that enhance any residential space. Contact us to learn more about our custom solutions.
Why Choose Walk-In Closet?
Choosing Walk-In Closet means opting for personalised service and expert craftsmanship. Our designers work closely with each client to assess their specific needs and preferences before creating a custom layout.
We use high-quality materials like solid wood and laminate to ensure durability and an elegant finish. Our designs incorporate innovative storage solutions such as pull-out shoe racks, soft-close drawers, and modular shelving systems, making your closet both functional and stylish.
- Tailored Solutions: Customised designs for every client and space, ensuring a perfect fit for wardrobes, offices, and utility rooms.
- Maximised Space: Efficient use of all available areas, including vertical, with the incorporation of extendable rods and overhead compartments.
- Versatility: Adjustable components such as movable dividers and interchangeable bins cater to evolving storage needs in homes and businesses.
- Expert Installation: Skilled and precise assembly of your chosen design, following industry standards and using state-of-the-art CAD software for accuracy.
- Nationwide Service: Available to customers throughout the UK, with projects typically completed within four to six weeks from consultation.
We invite you to explore our services and see how we can transform your space.
Frequently Asked Questions
Is it possible to redesign an existing closet?
Absolutely. We specialise in revising current storage spaces to enhance functionality and appearance, adapting to the existing room structure.
What types of materials do you use?
We use a range of materials, including wood, MDF, and metal components, chosen for durability and aesthetic quality suited to each project.
Get a Free Quote
Ready to transform your storage space? Contact us for a walk-in closet design tailored to your needs.
speak with our team today
What People are Saying About Us
★★★★★
“We wanted a Walk-In Closet that could accommodate both everyday clothes and a growing shoe collection. The design made good use of the available space and gave everything its own place. We were particularly pleased with how organised the room feels now.”
Josh Randolph
London
★★★★★
“The Walk-In Closet team helped us make much better use of an awkward spare room. The wardrobe layout gives us plenty of hanging space, drawers and shelving without making the room feel crowded. The finished result is practical and looks very neat.”
Mike Tommy
London
★★★★★
“Our new Walk-In Closet has made a noticeable difference to our morning routine. The combination of wardrobes, shelving and storage areas keeps everything accessible without clutter. The work was completed carefully and the finished space feels well considered.”
Sharon Willmay
London
★★★★★
“We had a clear idea of the type of Walk-In Closet we wanted but needed help making the layout work in the room. The final design gives us useful storage while still leaving comfortable space to move around. It feels like a much more functional part of the house now.”
Lady Jones
London
Our Locations
We are proud to work nationally across the UK, allowing us to ensure we can provide services to you.
For a full list of counties we cover in the UK, see below.